DominicGiacci-Garcia

BEDS4
BATHS3 full
SQUARE FEET2,195
MLS#1108131
STATUSPending
PROPERTY TYPEResidential - Single Family
SUBDIVISIONEl Rancho Grande
Property Description
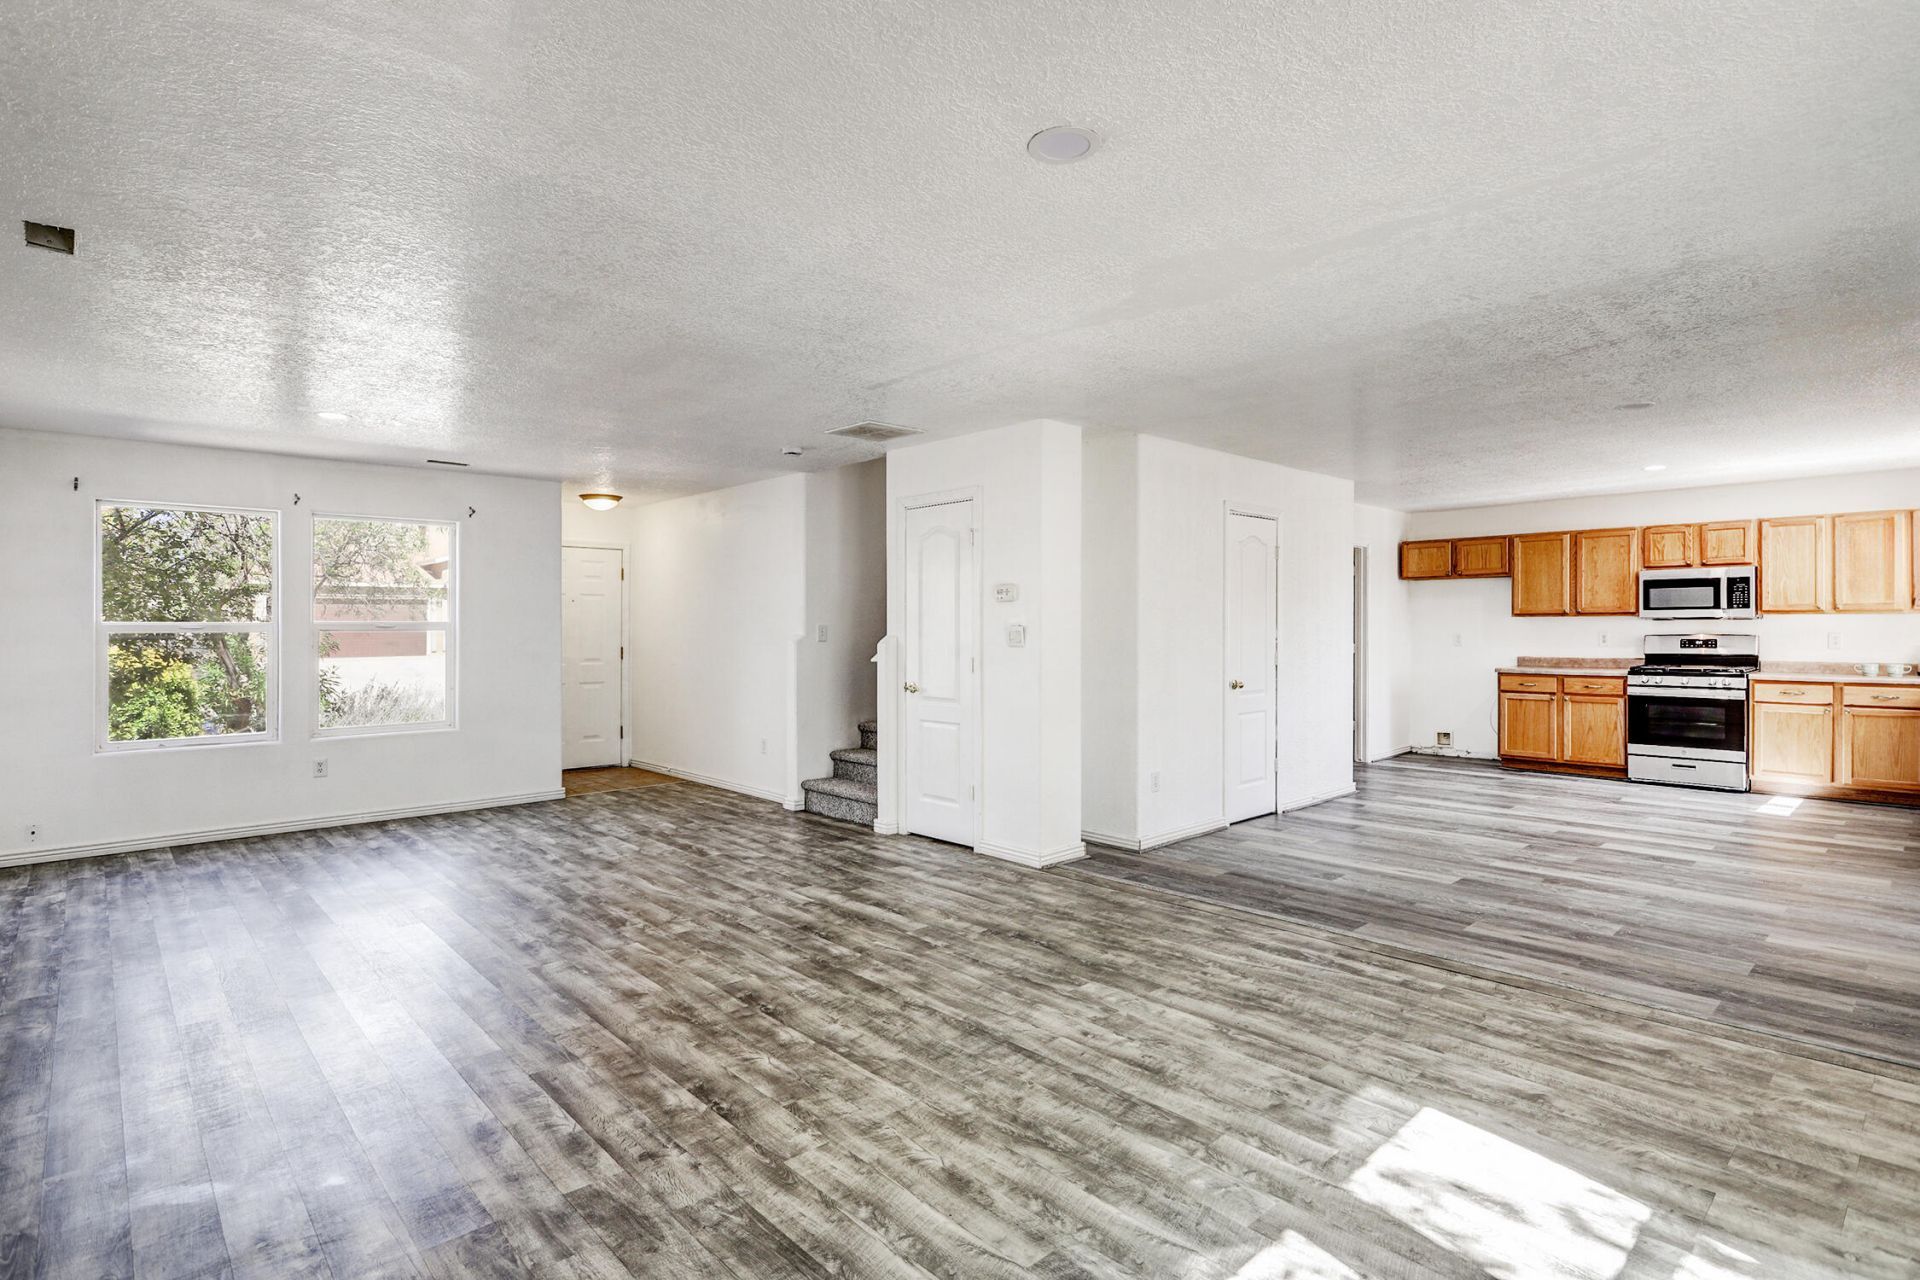
Welcome to Southwest Heights, this property features room for a growing family or just extra room. Brand new appliances will get you in the kitchen in no time. Newer carpet and some of the flooring for your comfort, 4 bedrooms with a possible 5th room downstairs, 3 bathrooms. Ac for your hot summer days, backyard all cinder block walled for your privacy, come and take a tour for yourself. Seller offering $5k towards buyers' buy down rate.
Property Features
Property Type: Residential - Single Family
Cooling: Ductless, Refrigerated
Garage: 2 car attached
Heating: Central, Ductless, Forced Air
Lot Size: 0.11 Acres
Roof Type: Pitched, Shingle
Stories: 2.0
Taxes: $2,481
Year Built: 2006
Amenities
Ceiling Fan(s)
Great Room
Garden Tub/Roman Tub
Pantry
Tub Shower
Walk-In Closet(s)
Private Yard
Feature Descriptions
Appliances: Dishwasher, Microwave
Days on Site: 76
Exterior: Frame, Synthetic Stucco
Fencing: Wall
Flooring: Carpet, Laminate, Tile
Laundry: Washer Hookup, Electric Dryer Hookup, Gas Dryer Hookup
Lot: Planned Unit Development
Parcel#: 100805452550110748
Parking: Attached, Finished Garage, Garage
Parking Notes: Attached, Finished Garage, Garage
Sewer: Public Sewer
Utilities: Electricity Connected, Sewer Connected, Water Connected
Water: Public
Window: Double Pane Windows, Insulated Windows
Local Schools
High School: Atrisco Heritage
Middle School: George I. Sanchez
Elementary School: Carlos Rey
Listed By / Shown By
Listed By
Agency Name: Coldwell Banker Legacy

Shown By
Agent Name: Dominic Giacci-Garcia
Agent Phone: (505) 948-1183
Estimate Your Payment
Estimated Payment
$ 1,050.02 per month $745.56 Principal & Interest $206.75 Property Tax $97.71 Homeowner's InsuranceChange Payment Information

Privacy Policy / DMCA Notice / ADA Accessibility


This site is hosted, designed and copyright
© 1994 - 2026 by
Delta Media Group, Inc. -- Patent Pending --
2108 Hermosa Creek Drive Sw | MLS# 1108131
This single family home located at 2108 Hermosa Creek Drive Sw, Albuquerque, NM 87121 is currently listed for sale by Coldwell Banker Legacy, with an asking price of $335,000. This property was built in 2006 and has 4 bedrooms and 3 full baths with 2195 sq. ft. Hermosa Creek Drive Sw is located in the El Rancho Grande subdivision. Search El Rancho Grande real estate on dgiacci.cblegacy.com today.