DominicGiacci-Garcia

BEDS3
BATHS2 full
SQUARE FEET1,374
MLS#202604252
STATUSActive
PROPERTY TYPEResidential - Single Family
Property Description
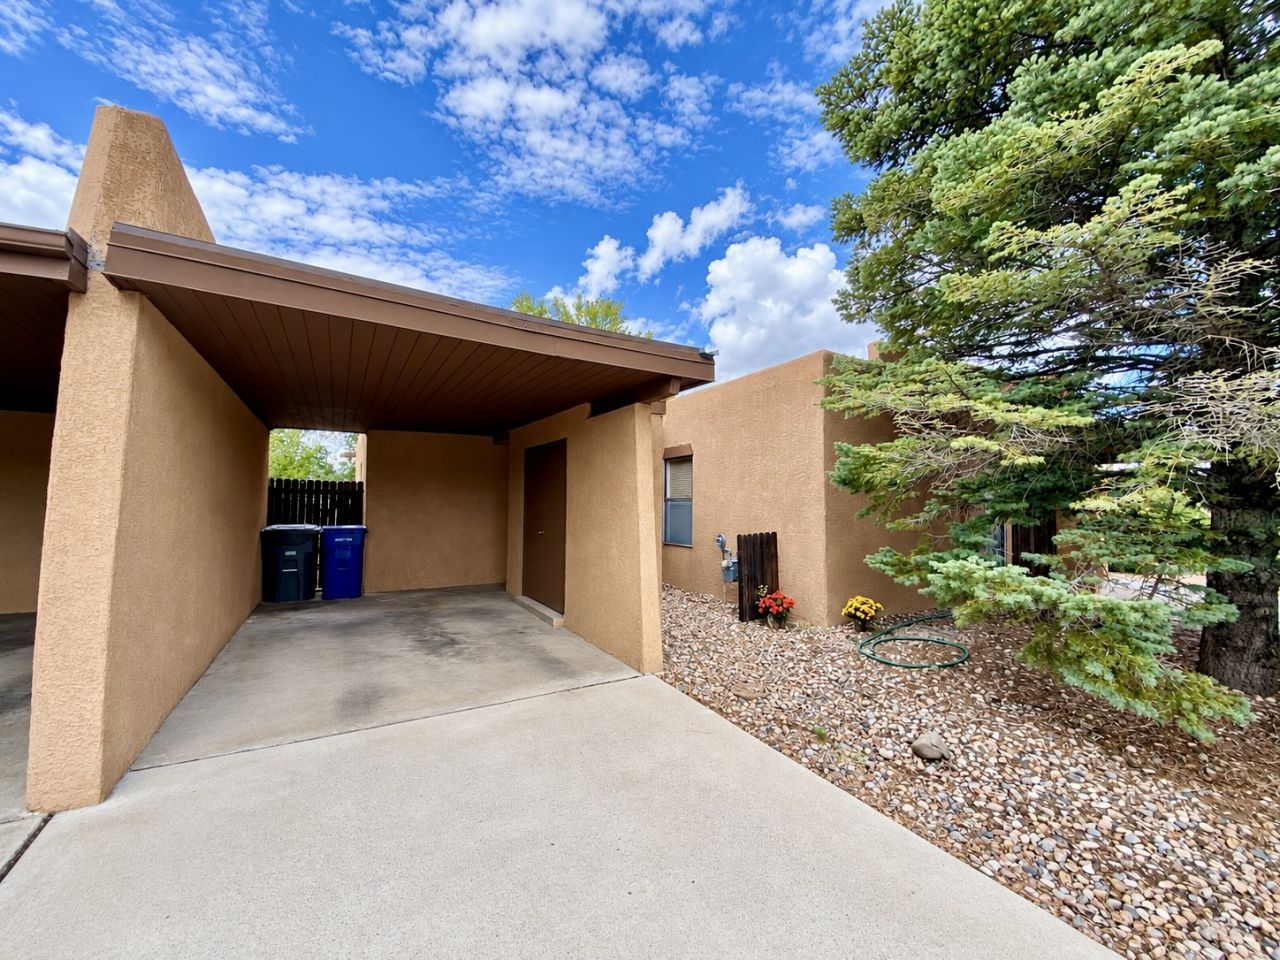
Highly desirable townhome in the Villa De Paz Community. A superb location. Very well maintained 3 BR, 2 BA single level home with an abundance of natural light and privacy. Each Bedroom is spacious and well laid out with large closets. The primary En Suite Bedroom is opposite the other two bedrooms for added privacy. The Kitchen has a beautiful skylight that lets in natural daylight, the Dining area and Living Room are adjoined for entertaining delight, and the unit also has in unit laundry. There is a fantastic and nicely sized enclosed backyard with wooden patio, brick inlaid area and a separate space for gardening. This is Santa Fe living at it's best. Convenient to the Genova Chavez Community Center, a great space for recreation, fitness and other activities. The property is ideally situated close to shopping, restaurants, coffee houses, and other attractive amenities. A great home to have as a full time residence, or a Santa Fe retreat. The home offers a combination of convenience, a great lifestyle and living in one of New Mexico's greatest locations.
Property Features
Property Type: Residential - Single Family
Cooling: Wall/Window Unit(s)
Fireplaces: 1
Heating: Forced Air
Home Style: One Story
Lot Size: 0.08 Acres
Roof Type: Flat, Membrane
Year Built: 1980
Amenities
No Interior Steps
Feature Descriptions
Accessibility: Not ADA Compliant
Appliances: Dryer, Dishwasher, Electric Cooktop, Disposal, Oven, Range, Refrigerator, Water Heater, Washer
Days on Site: 9
Exterior: Frame, Stucco
Fireplace: Kiva
Flooring: Carpet, Laminate, Tile
HOA Fee: 120/ Annually
Parcel#: 018100351
Parking: Carport
Parking Notes: Carport
Sewer: Public Sewer
Utilities: Electricity Available
Water: Public
Local Schools
High School: Santa Fe
Middle School: Milagro
Elementary School: Pinon
Listed By / Shown By
Listed By
Agency Name: Coldwell Banker Legacy # 6

Shown By
Agent Name: Dominic Giacci-Garcia
Agent Phone: (505) 948-1183
Estimate Your Payment
Estimated Payment
$ 1,117.65 per month $988.15 Principal & Interest $0.00 Property Tax (data not provided by mls) $129.50 Homeowner's InsuranceChange Payment Information

Privacy Policy / DMCA Notice / ADA Accessibility


This site is hosted, designed and copyright
© 1994 - 2026 by
Delta Media Group, Inc. -- Patent Pending --
2838 Paseo De Los Pueblos , Unit 6 | MLS# 202604252
This single family home located at 2838 Paseo De Los Pueblos , Unit 6, Santa Fe, NM 87507 is currently listed for sale by Coldwell Banker Legacy # 6, with an asking price of $444,000. This property was built in 1980 and has 3 bedrooms and 2 full baths with 1374 sq. ft. Search Santa Fe real estate on dgiacci.cblegacy.com today.