DominicGiacci-Garcia

BEDS4
BATHS2 full
SQUARE FEET2,366
MLS#202604172
STATUSActive
PROPERTY TYPEResidential - Single Family
Property Description
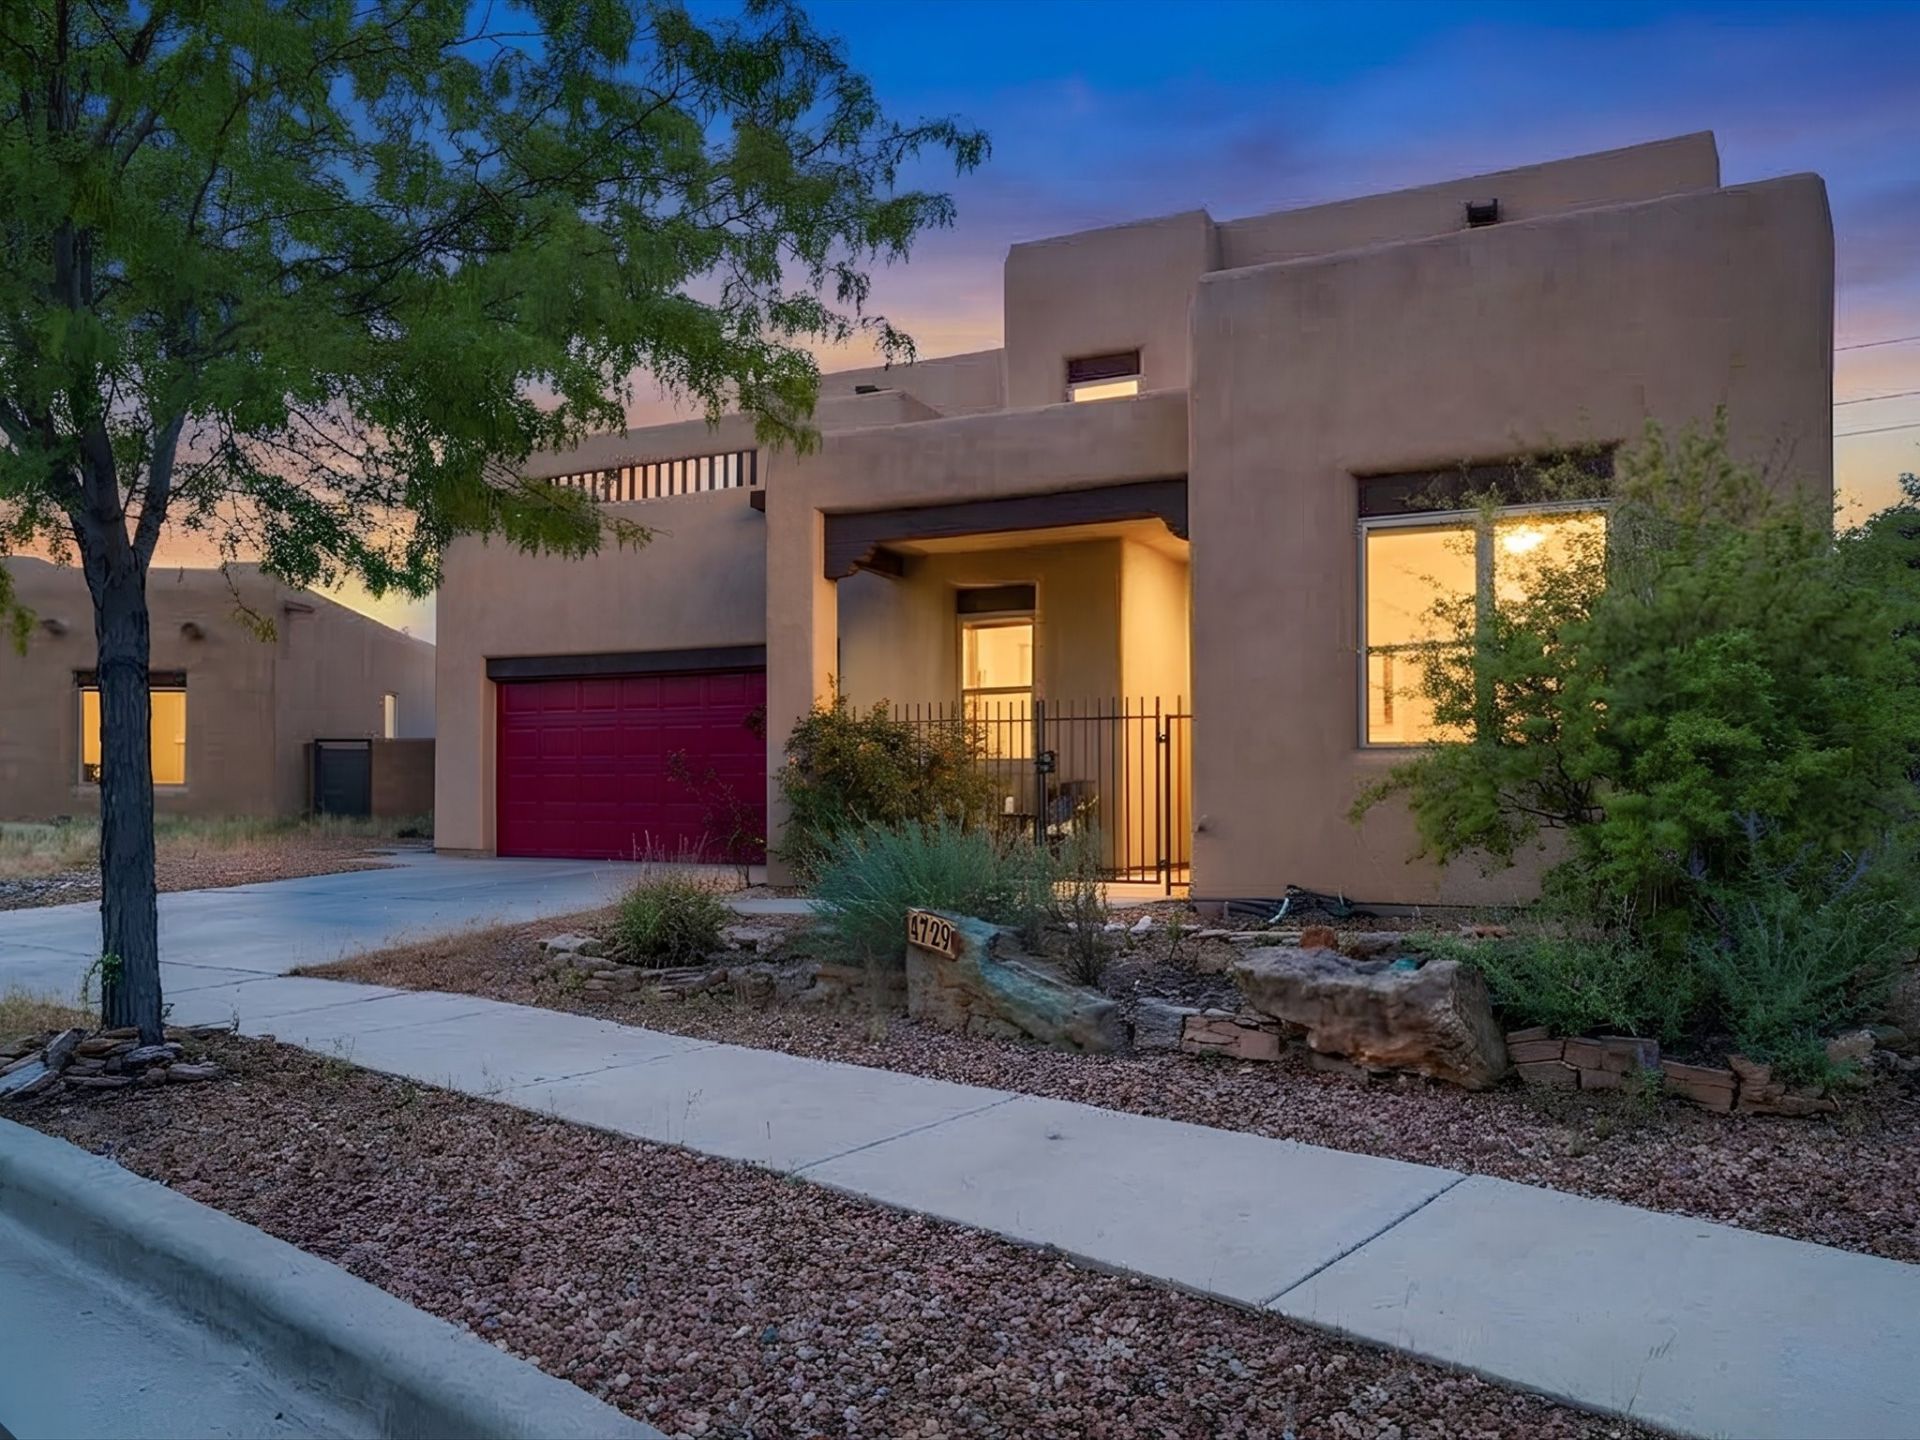
Welcome to 4729 Highlands Loop in Santa Fe. This two-story home offers 4 bedrooms, 3 bathrooms, and 2,366 square feet of living space. The main level features wood flooring, high ceilings, exposed wood accents, and plenty of natural light. The kitchen offers ample cabinet and counter space, a breakfast bar, and opens to the living area with a fireplace. Upstairs, the primary suite includes a bathroom with dual sinks, a soaking tub, separate shower, and walk-in closet. Outside, you'll find a covered patio, a walled backyard, and low-maintenance landscaping with views of the surrounding area. The home also includes an attached two-car garage and a separate laundry room. Situated on a 0.22-acre lot, this home offers plenty of space inside and out, with Southwestern architectural details throughout. Neither Listing Brokers nor Seller warrants the square footage of the home or lot. If the size of the home or lot is of material consideration to the Buyer, then the Buyer should have them measured. Tax Levy is from the Assessor website.
Property Features
Property Type: Residential - Single Family
Cooling: Evaporative Cooling
Fireplaces: 1
Garage: 2 car attached
Heating: Radiant Floor
Home Style: Pueblo
Lot Size: 0.22 Acres
Roof Type: Flat, Membrane
Stories: 2.0
Year Built: 2003
Amenities
Interior Steps
Feature Descriptions
Accessibility: Not ADA Compliant
Exterior: Frame, Stucco
Fireplace: Gas
Flooring: Carpet, Laminate, Tile, Wood
Parcel#: 910005273
Parking: Attached, Direct Access, Garage
Parking Notes: Attached, Direct Access, Garage
Sewer: Public Sewer
Utilities: Electricity Available
Water: Public
Local Schools
High School: Capital
Middle School: Capshaw
Elementary School: Cesar Chavez
Listed By / Shown By
Listed By
Agency Name: Waypoint Noven
Agency Phone: (505) 576-8405
Shown By
Agent Name: Dominic Giacci-Garcia
Agent Phone: (505) 948-1183
Agency Title: Coldwell Banker Legacy

Estimate Your Payment
Estimated Payment
$ 1,415.94 per month $1,251.88 Principal & Interest $0.00 Property Tax (data not provided by mls) $164.06 Homeowner's InsuranceChange Payment Information

Privacy Policy / DMCA Notice / ADA Accessibility


This site is hosted, designed and copyright
© 1994 - 2026 by
Delta Media Group, Inc. -- Patent Pending --
4729 Highlands Loop | MLS# 202604172
This single family home located at 4729 Highlands Loop , Santa Fe, NM 87507 is currently listed for sale with an asking price of $562,500. This property was built in 2003 and has 4 bedrooms and 2 full baths with 2366 sq. ft. Search Santa Fe real estate on dgiacci.cblegacy.com today.