DominicGiacci-Garcia

BEDS4
BATHS3 full
SQUARE FEET2,423
MLS#202603930
STATUSActive
PROPERTY TYPEResidential - Single Family
SUBDIVISIONEldorado
Property Description
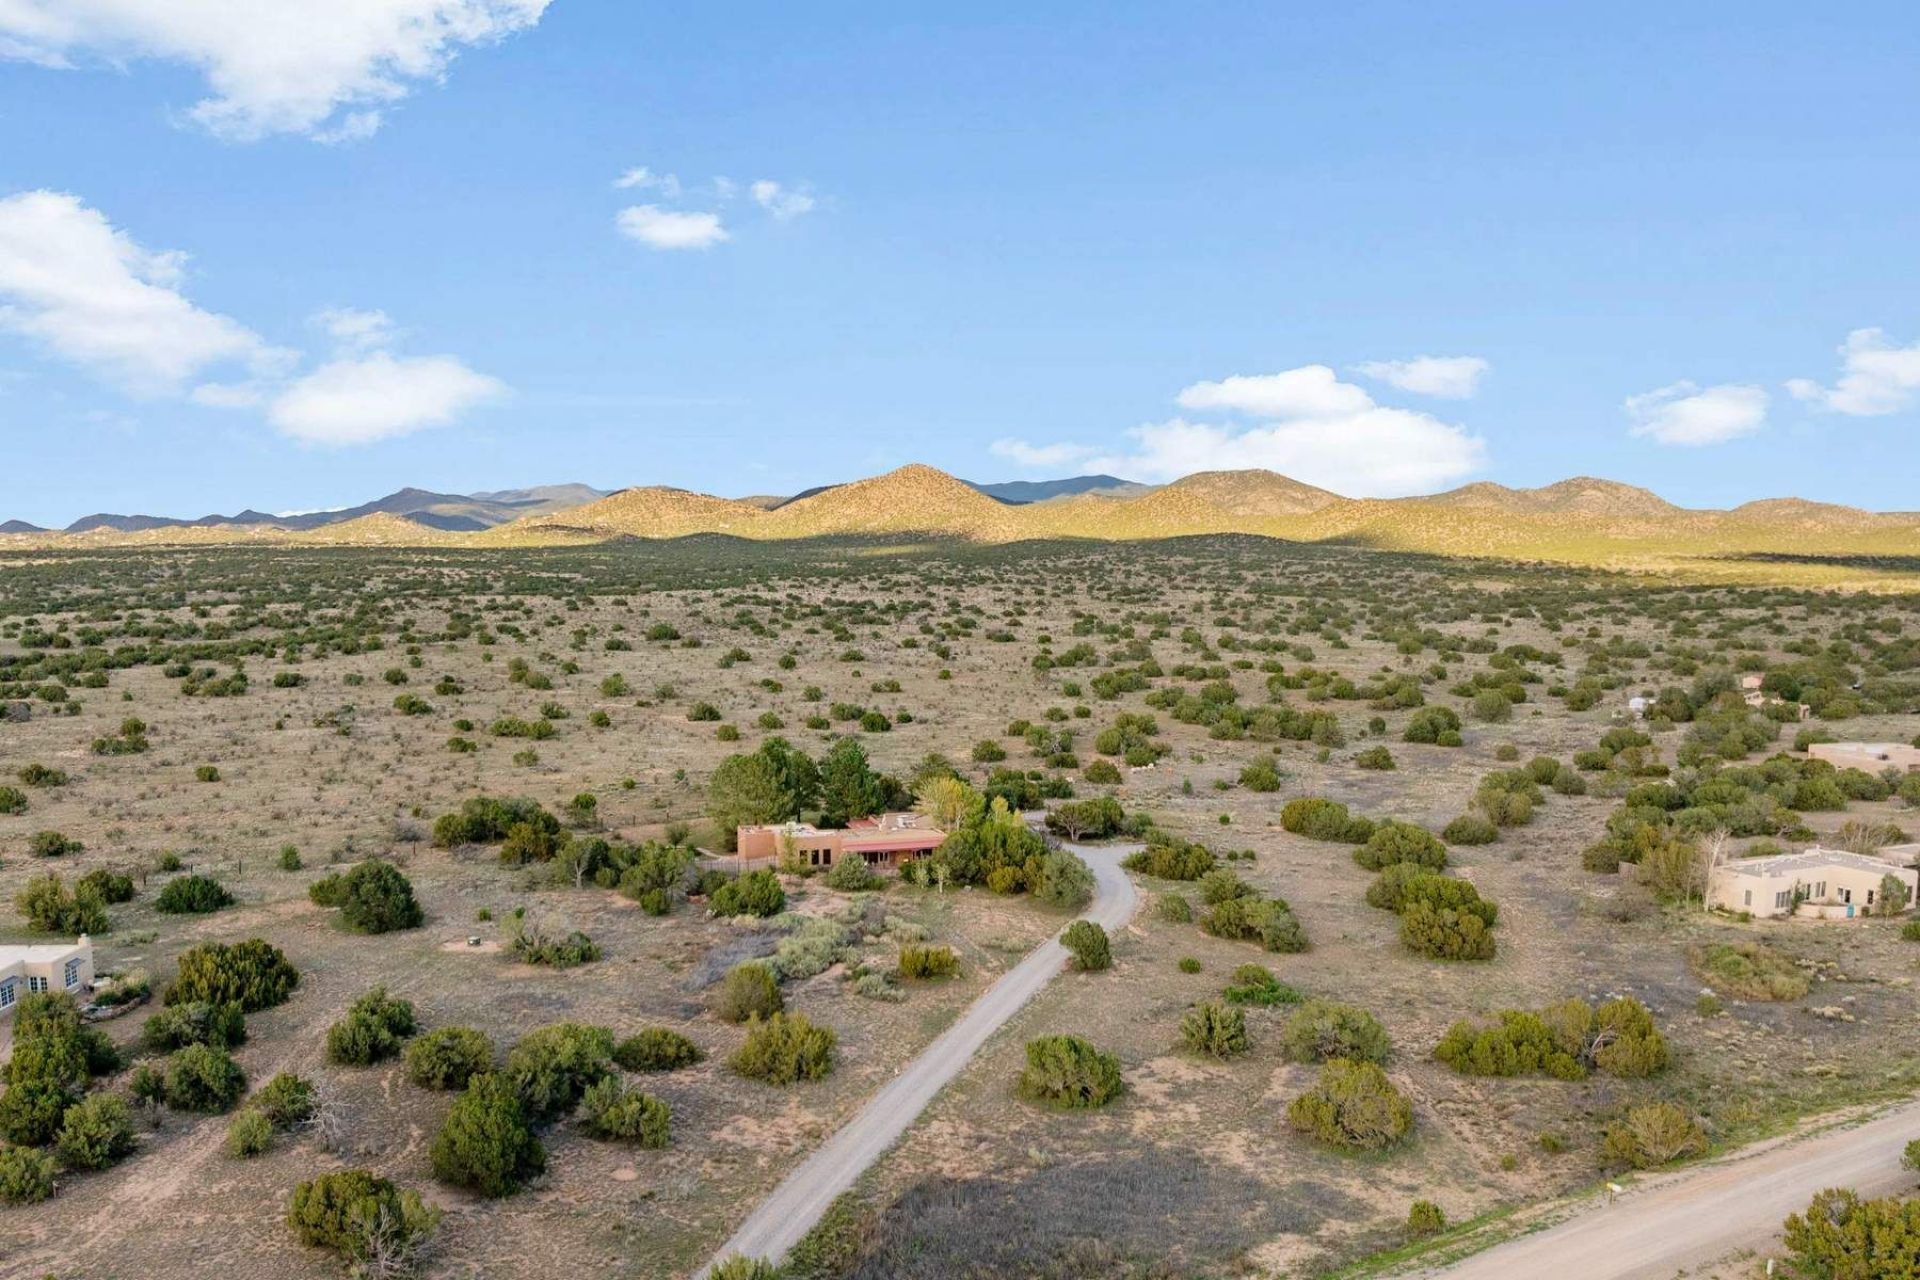
Peaceful retreat in Eldorado privately set on 2.84 acres tucked against the foothills amongst mature Ponderosa pines! Large windows capture views of the Sandia Mountains and fill the 3 bed/3 bath main house with natural light. Brick floors, beamed ceilings, and built-in bookshelves lend charm to the inviting spaces. The updated kitchen offers granite countertops and bar seating and a kiva fireplace warms the living room. The primary bedroom suite has been enhanced with a walk-in closet and enlarged bathroom, plus a door to the backyard. Across the living area are two additional bedrooms, one en-suite with exterior access. A cozy casita with its own entrance and kiva fireplace adds versatility, while an oversized garage includes workshop or extra storage space. This special setting bordered by ranch land and greenbelt, enjoys a connection to the land from the front porch stretching the length of the home, to the large fenced yard with separate seating areas, to the tranquil labyrinth.
Property Features
Property Type: Residential - Single Family
Cooling: Ductless, Refrigerated
Fireplaces: 2
Garage: 2 car attached
Heating: Active Solar, Ductless, Natural Gas, Stove
Home Style: Pueblo
Lot Size: 2.84 Acres
Roof Type: Flat
Year Built: 1981
Amenities
Beamed Ceilings
No Interior Steps
Feature Descriptions
Accessibility: Not ADA Compliant
Appliances: Dryer, Dishwasher, Disposal, Microwave, Oven, Range, Refrigerator, Washer
Exterior: Frame, Stucco
Fireplace: Gas
HOA Fee: 675/ Annually
Parcel#: 124624463
Parking: Attached, Garage
Parking Notes: Attached, Garage
Sewer: Septic Tank
Utilities: Electricity Available
Water: Private, Well
Local Schools
High School: Santa Fe
Middle School: El Dorado Com School
Elementary School: El Dorado Com School
Listed By / Shown By
Listed By
Agency Name: Sotheby's Int. RE/Grant
Agency Phone: (505) 988-2533
Shown By
Agent Name: Dominic Giacci-Garcia
Agent Phone: (505) 948-1183
Agency Title: Coldwell Banker Legacy

Estimate Your Payment
Estimated Payment
$ 2,484.51 per month $2,196.63 Principal & Interest $0.00 Property Tax (data not provided by mls) $287.88 Homeowner's InsuranceChange Payment Information

Privacy Policy / DMCA Notice / ADA Accessibility


This site is hosted, designed and copyright
© 1994 - 2026 by
Delta Media Group, Inc. -- Patent Pending --
6 Gualdo Road | MLS# 202603930
This single family home located at 6 Gualdo Road , Santa Fe, NM 87508 is currently listed for sale with an asking price of $987,000. This property was built in 1981 and has 4 bedrooms and 3 full baths with 2423 sq. ft. Gualdo Road is located in the Eldorado subdivision. Search Eldorado real estate on dgiacci.cblegacy.com today.